
Webinar: Flexible Workflow for Interior Design with VisualARQ
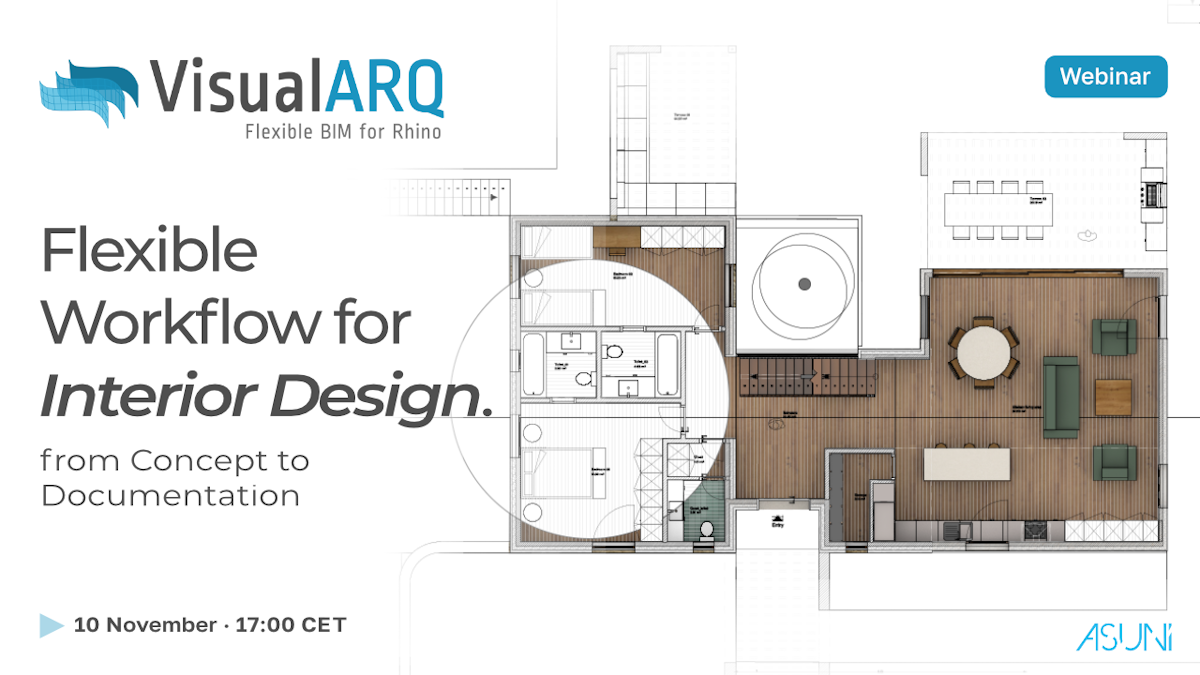
Discover how VisualARQ can streamline your interior design projects, from initial setup and 3D modeling to technical documentation and collaboration.
In this webinar, we’ll explore a complete interior design workflow in Rhino, highlighting the key VisualARQ features that help you work more efficiently at every stage of the project.
What you’ll learn:
1. Project Setup
Get started with VisualARQ templates, import existing floor plans and drawings as references, and prepare your project for 3D modeling.
2. 3D Modeling
Create detailed interior spaces using parametric architectural objects such as walls, doors, windows, slabs, and furniture. Customize objects to meet your design needs, and explore the flexibility of Grasshopper Styles for creating fully parametric custom objects.
3. Project Documentation
Generate floor plans, sections, and elevations using real-time architectural views or 2D drawings in model space. Create quantity takeoff tables and schedules to extract project information directly from your model.
4. Interoperability & Collaboration
Share your projects with other professionals by exporting BIM models to IFC, CAD drawings to DWG, and quantity takeoff tables to Excel.